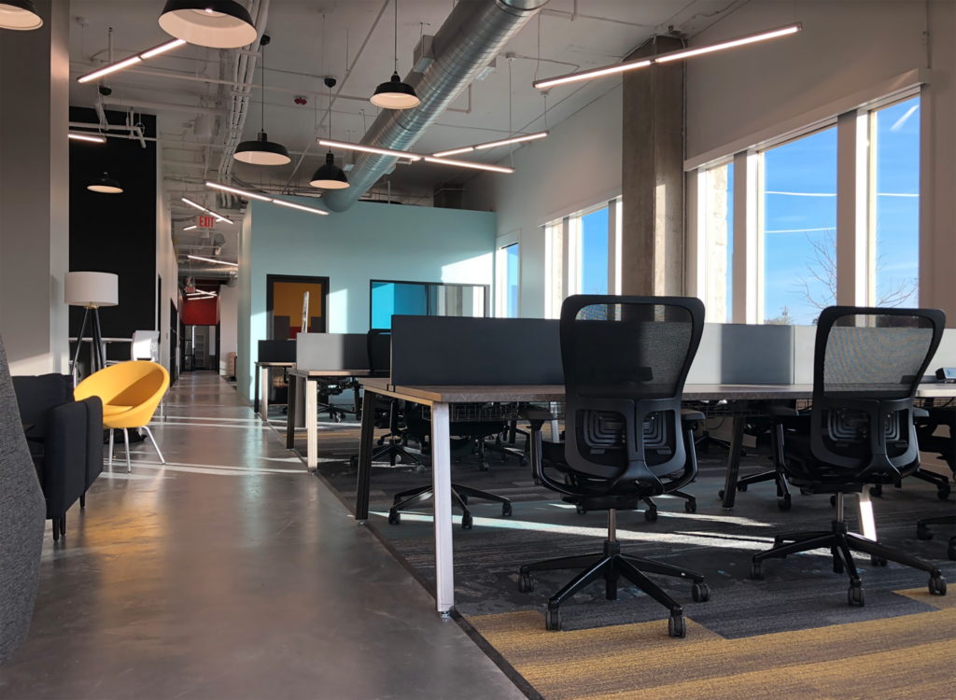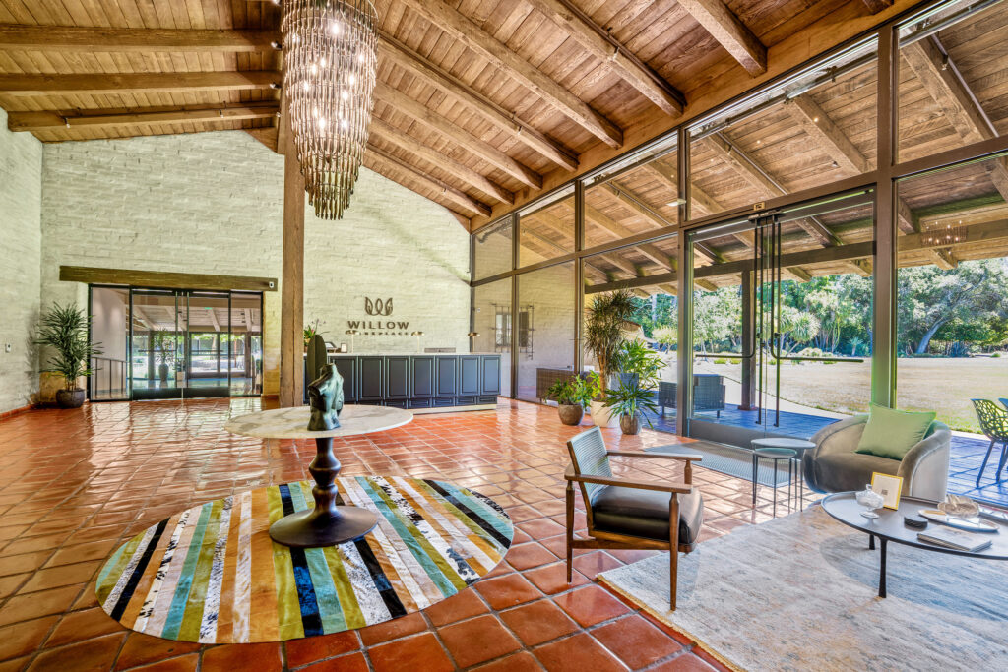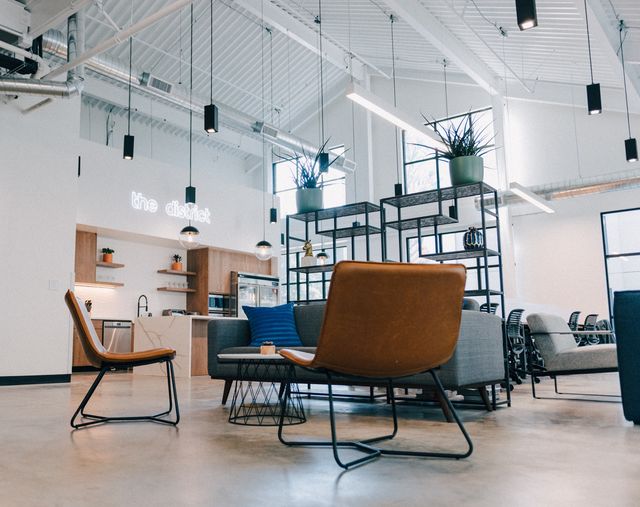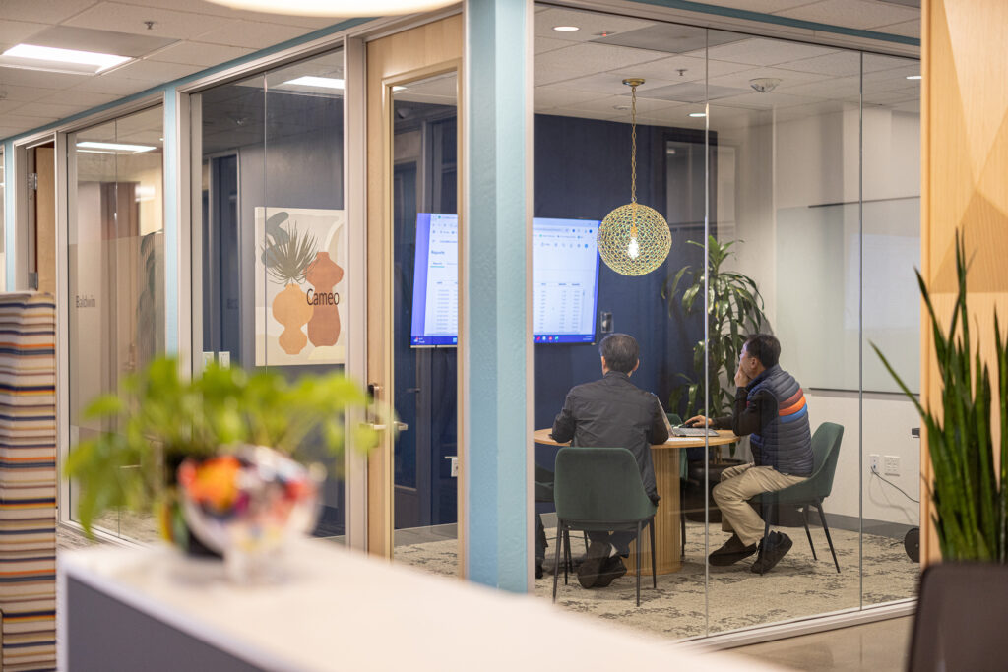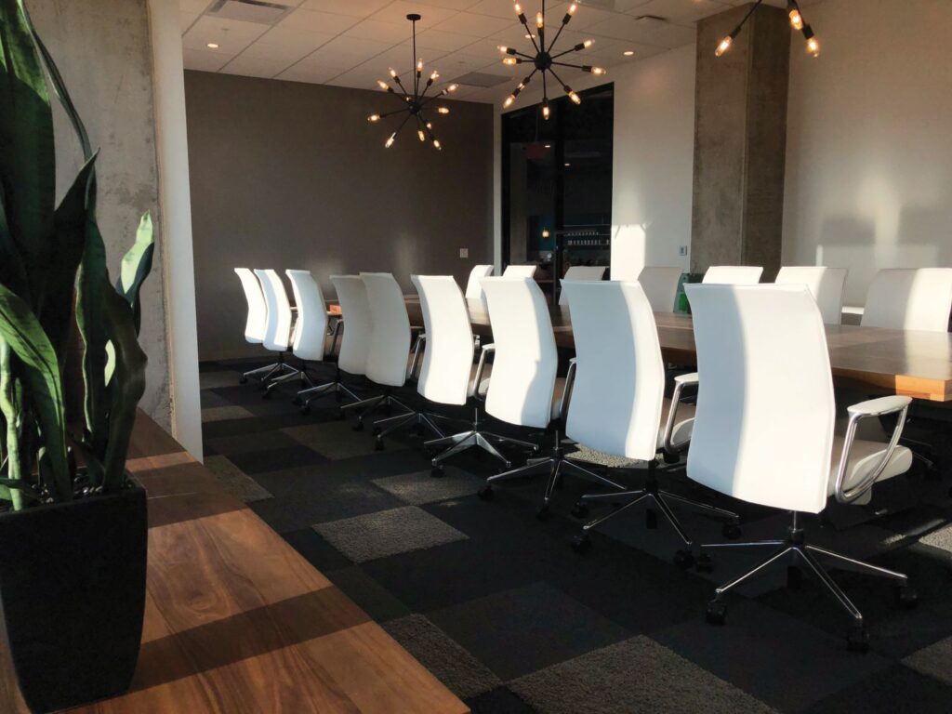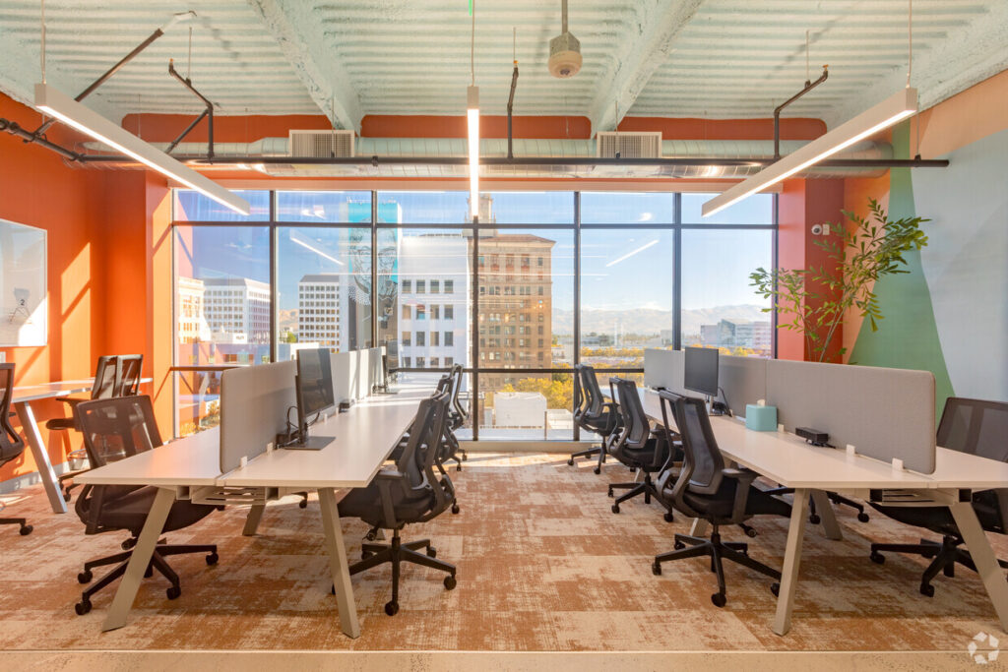
A corporate office says something about an organization before anyone explains its mission, culture, or values. Employees experience it every day. Clients form impressions within minutes. Prospective employees encounter a physical expression of the company they may be considering joining.
That gives corporate office design a much larger role than simply making a workplace look polished.
The strongest workplaces bring together business objectives, brand, culture, employee needs, and the realities of how work happens. They provide enough structure to function efficiently and enough choice to accommodate the different ways people work throughout the day.
There is no universal formula for great interior design for an office. There are, however, principles that consistently lead to more purposeful workplaces.
Start With Strategy, Not the Floor Plan
One of the most consequential parts of a corporate interior design project happens before the first workstation is placed.
What is the organization trying to accomplish through its workplace?
Perhaps the company wants employees to spend more time together. Maybe teams have grown but the existing office hasn’t evolved with them. The business could be consolidating locations, changing its hybrid work strategy, competing for talent, or trying to create a stronger connection between its brand and physical environment.
Those objectives should inform the design.
This is where workplace strategy becomes an important precursor to space planning. Understanding headcount alone isn’t enough. Designers need to understand how employees work, when they come together, what requires privacy, where friction exists today, and what the organization expects to change.
A beautifully designed office can still be the wrong workplace if it solves the wrong problems.
Design Around How Work Actually Happens
Corporate offices once tended to organize people primarily by title, department, and hierarchy. Today’s workplace has to accommodate something more fluid: different modes of work.
During a single day, an employee might need to concentrate independently, join a video call, collaborate with multiple colleagues, attend a formal meeting, and have a confidential conversation.
A workstation can’t effectively support all of those activities.
Thoughtful corporate office design ideas therefore begin with identifying the work settings people actually need. Depending on the organization, those may include:
- Individual workstations and private offices
- Quiet rooms and focus areas
- Phone and video-call rooms
- Small and large meeting rooms
- Project and collaboration spaces
- Informal touchdown areas
- Social and hospitality spaces
- Training or multipurpose rooms
The goal isn’t to include every possible space type. It’s to create the right mix for the organization.
Give People Meaningful Choice
Choice has become an important principle in workplace design, but simply providing different types of furniture doesn’t necessarily create it.
A sofa beside a row of desks is technically another place to sit. It isn’t necessarily a different place to work.
Meaningful choice comes from creating environments with genuinely different characteristics. A focus area should feel and perform differently from a collaborative space. A lounge intended for informal conversations should offer a different experience from a room designed for confidential meetings.
Acoustics, enclosure, lighting, furniture, technology, visual privacy, and proximity to activity all contribute to those differences.
Employees can then select an environment based on what they’re trying to accomplish rather than remaining in one setting all day.
Understand That Open and Private Aren’t Opposites
The debate over open offices can make workplace planning sound like a choice between two extremes: open workstations or enclosed offices.
Successful workplaces are more nuanced.
Open environments can support communication, visibility, and efficient use of space, but they become problematic when employees don’t have somewhere else to go. Private spaces solve different needs, but an office dominated by enclosed rooms can limit connection and consume significant square footage.
The better question is not whether an office should be open or private.
It is where does openness help, where does privacy matter, and what needs to happen between the two?
The answer will differ considerably between organizations. A sales team may thrive with more ambient activity, while employees routinely handling confidential information may require greater acoustic and visual separation.
Good design responds to those differences rather than applying a predetermined workplace model.
Plan Acoustics Before They Become a Problem
Some workplace problems are immediately visible on a floor plan. Noise isn’t one of them.
You usually experience it after people move in.
Acoustic performance starts with planning. A quiet focus area positioned beside a café or major circulation route will always be fighting its location, regardless of how many acoustic products are added later.
Think about which activities generate noise and which require protection from it. Meeting rooms, social spaces, cafés, collaboration areas, and heavily traveled pathways naturally produce more activity. Focus spaces, private offices, wellness rooms, and rooms used for confidential conversations have different needs.
From there, materials can support the strategy. Ceiling treatments, acoustic panels, upholstered furniture, flooring, partitions, and other absorptive surfaces can help manage sound.
Acoustics shouldn’t be something added to the design.
They should help shape it.

Treat Technology as Part of the Architecture
Technology often works best when nobody is thinking about it.
A meeting begins without someone searching for an adapter. A remote participant can hear everyone in the room. Employees can find power where they choose to work. Video calls don’t require rearranging furniture to find an appropriate background.
Those seemingly small experiences have an outsized impact on how functional a workplace feels.
For that reason, technology should be considered alongside space planning and furniture rather than layered onto a finished design.
Think about how meeting rooms will support hybrid participation, where employees will take individual video calls, how power reaches flexible settings, and whether future changes can be accommodated without significant disruption.
In an increasingly technology-dependent workplace, digital and physical experience are no longer separate design problems.
Let Brand and Culture Shape the Interior
Corporate branding in an office shouldn’t begin and end with logos and company colors.
The more interesting question is: What should this organization feel like as a physical environment?
A company that describes itself as transparent and collaborative might express those qualities very differently from one built around discretion and highly personalized client service. An established professional-services firm may want to communicate permanence and confidence, while a growing technology company may prioritize energy and experimentation.
Materials, lighting, artwork, furniture, architectural details, spatial relationships, and even the experience of arriving at reception can reinforce those qualities.
Strong interior design for a commercial office allows people to experience the brand rather than simply see it.
Think Carefully About the Arrival Experience
Employees may know exactly where they’re going, but a first-time visitor doesn’t.
The entrance should immediately answer several questions. Where is reception? Where should I wait? Where do I go next? Do I feel welcomed?
Those functional considerations coexist with an important emotional one: What should someone feel when they arrive?
Reception is often the first physical interaction a client, prospective employee, or business partner has with an organization. Scale, materials, lighting, signage, artwork, furniture, and hospitality can begin communicating the company’s identity immediately.
The arrival experience doesn’t need to be dramatic. It needs to be intentional.
Use the Best Parts of the Building Thoughtfully
Natural light, views, and architectural features are valuable workplace assets. How they’re distributed matters.
It can be tempting to reserve perimeter windows and the best views for executive offices or conference rooms. But doing so may prevent the majority of employees from experiencing some of the building’s strongest qualities.
Shared spaces along the perimeter can allow those assets to benefit more people. A café, collaboration area, employee lounge, or open workspace positioned near natural light may contribute more to the overall workplace experience than a room occupied intermittently throughout the day.
This doesn’t mean every perimeter office should disappear. It means valuable building features should be allocated intentionally rather than automatically.
Design Social Spaces With a Purpose
Social spaces are sometimes treated as amenities separate from the “real” workplace.
They can play a much more important and be a main driver in the reason why and when employees come to the office.
Relationships are built through informal interactions as well as scheduled meetings. A conversation while getting coffee can lead to an idea that never would have warranted a calendar invitation. Employees from different teams may encounter one another simply because their paths cross.
Design can make those moments more likely.
The location of cafés, kitchens, stairs, lounges, and shared amenities influences circulation and interaction. Put them somewhere employees naturally travel and they can become connective spaces. Hide them at the end of a corridor and their impact may be very different.
The goal isn’t to force socialization. It’s to create opportunities for it.
Design for Change Without Designing Everything to Change
Businesses evolve. Headcounts fluctuate. Departments reorganize. Technology changes. Work policies shift.
Corporate interiors need some capacity to respond.
But that doesn’t mean every wall needs to move or every piece of furniture needs wheels.
Flexibility is most useful when it’s based on realistic scenarios. If a project room routinely changes between individual and group work, adaptability has value. If teams are expected to grow, office and workstation configurations might anticipate expansion. If a training room hosts different group sizes, furniture procurement and technology should accommodate them.
Other spaces can remain intentionally specialized.
Trying to make every room capable of serving every purpose often results in environments that don’t serve any purpose particularly well.
Don’t Confuse Density With Efficiency
Fitting more people into a floor plan can look efficient on paper.
It may be anything but efficient if employees can’t find meeting rooms, take calls at their desks because phone rooms are unavailable, or leave the office to find somewhere they can concentrate.
Space efficiency should account for how effectively the workplace supports the people using it, not simply how many workstations fit within a given footprint.
This becomes particularly important as organizations rethink office attendance and assigned seating. A hybrid workplace may require fewer individual desks, but that doesn’t automatically mean it needs proportionally less space.
The composition of that space may simply change.
More meeting environments, focus spaces, touchdown areas, video-call rooms, and shared settings may be needed to support the reasons employees are coming into the office in the first place.
Pay Attention After People Move In
A completed workplace offers something drawings and renderings cannot: evidence.
Which areas fill first? Which conference rooms are consistently booked? Where do employees move when they need to concentrate? Which collaborative areas generate spontaneous use, and which remain empty? Are people using spaces as intended?
Those behaviors can reveal whether assumptions made during planning were accurate.
Occupancy and utilization data can add another layer of insight, but observation matters too. A room may technically be occupied without working particularly well. An informal space may create significant value even if traditional utilization measurements underestimate it.
The workplace can continue teaching you after the design process is complete.
Great Corporate Office Design Is About Alignment
There is no single collection of corporate office design ideas that will create the right workplace for every organization.
The best interior design for an office comes from alignment: between the organization’s business goals and its workplace strategy, between culture and physical environment, and between the activities employees perform and the spaces available to support them.
At Workplace Studio, we begin by listening. We work to understand the organization, its people, its goals, and how work actually happens before translating those insights into a physical environment.
Because successful corporate office design isn’t measured only by how the workplace looks when it’s finished.
It’s measured by how well the space continues to work for the people and organization it was designed to support.
Design a Workplace With Purpose
Your office is an investment in your people, culture, brand, and business. Workplace Studio brings strategy and design together to create corporate environments grounded in how your organization works today and where it wants to go next.
Contact us today for a consultation.