The most important decisions in coworking design happen long before anyone selects a chair, light fixture, or finish.
They begin with understanding who will use the space, how they prefer to work, what they expect from the experience, and how the coworking business itself needs to perform. Unlike a corporate office designed around one organization, a coworking environment may need to support hundreds of individuals and businesses with very different expectations under one roof.
That distinction changes almost everything.
A successful coworking space design concept has to balance member experience with operational realities and financial performance. Private offices generate revenue, but shared environments create value. Members want flexibility, but spaces still need purpose. Community matters, but so do privacy, acoustics, security, and the ability to work without interruption.
Understanding how to design a coworking space means understanding the relationships between all of these things rather than solving for each one independently.
Start With Who the Space Is Really For
Ask a coworking operator to describe their target member and the initial answer might be “remote workers,” “entrepreneurs,” “small businesses,” or “professionals.”
That isn’t specific enough to design around.
Two professionals with similar job titles may have entirely different workplace needs. An attorney routinely discussing confidential matters needs a different environment from someone who spends most of the day working independently at a computer. A growing company has different expectations from a solopreneur, even if both technically need “office space.”
The questions need to go deeper.
How long will members typically work in the space? How frequently are they on video calls? Do they meet clients? Do they need 24/7 access? Are meetings scheduled days in advance or happening spontaneously? How important are privacy and confidentiality? Do members want to interact with others throughout the day, or simply have the option to do so?
Location matters too. A suburban coworking member may have different routines and expectations than someone using an urban location. Transportation, parking, surrounding amenities, family schedules, and proximity to home can all influence how and when the space is used.
These aren’t secondary considerations. They help determine the product mix, amenities, technology, acoustics, furniture, circulation, and ultimately the economics of the space.
Before designing a coworking space, you have to understand the person who will choose to work there.
Your Coworking Space Design Concept Can’t Be Borrowed
Inspiration is valuable. Replication is different.
One of the easiest mistakes in coworking design is seeing a successful space somewhere else and deciding to recreate what appears to be working there.
You’re only seeing the physical result. You’re not necessarily seeing the business model, member profile, operational strategy, local market, budget, or hundreds of decisions that led to that environment.
A café that becomes the social heart of one coworking space could sit mostly empty in another. An expansive open workspace might support one member profile beautifully and frustrate another. Even two locations operated by the same brand may need to respond differently to their surrounding communities.
A strong coworking space design concept begins with the brand and culture of the coworking company, then considers how that identity can align with and support the culture, needs, business goals, and location of the members it serves.
The better question isn’t, “How can we make our space look like that?”
It’s, “What type of environment makes sense for the Member community you serve? “
That distinction leads to a much more authentic and resilient design.
In Coworking, the Space Plan Is Also a Business Plan
Coworking creates an unusual relationship between interior design and financial performance.
Every square foot has consequences.
Private offices and dedicated workspaces generate direct revenue, which naturally creates pressure to maximize rentable area. But push that strategy too far and you can begin diminishing the experience that makes those offices valuable in the first place.
Too few meeting rooms create scheduling pressure. Too few phone rooms push calls into inappropriate areas. Undersized common spaces limit opportunities for connection, while poorly positioned amenities may never reach their full potential. Oversized spaces create a different problem, consuming square footage that could be put to better use elsewhere. The goal is to right-size each space so every square foot is optimized for both function and revenue.
This is why the product mix and space plan have to be considered as part of the business model.
The goal isn’t to maximize one particular space type. It’s to determine the combination of private offices, open work settings, meeting rooms, phone booths, lounges, training areas, amenities, and support spaces that makes the entire environment perform.
Sometimes the most valuable square footage isn’t the square footage you can directly rent.
It’s the square footage that makes everything around it more valuable.
Don’t Give All Your Best Real Estate to Private Offices
Windows are a perfect example.
When maximizing rentable space, it can seem logical to position private offices along every exterior wall. After all, offices with windows are desirable and can often command a premium.
But what does that leave for everyone else?
When private offices occupy the entire perimeter, shared spaces such as cafés, lounges, open work areas, and gathering spaces are often pushed toward the interior of the floor plate. An asset that could improve the experience for hundreds of members becomes available only to the occupants of a handful of rooms.
Opening portions of the perimeter to shared spaces can fundamentally change how a coworking environment feels.
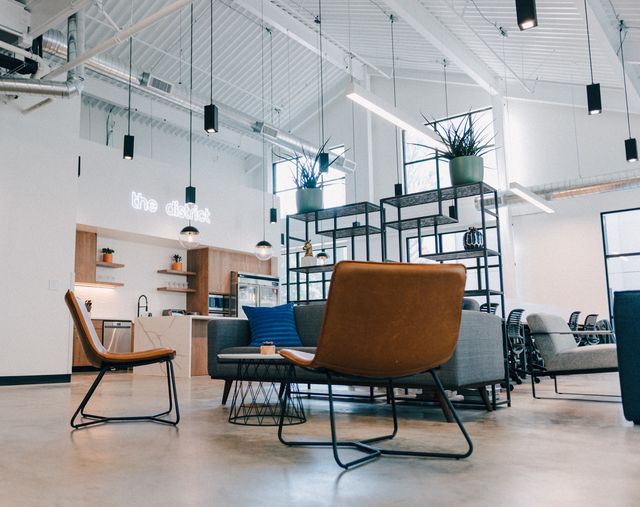
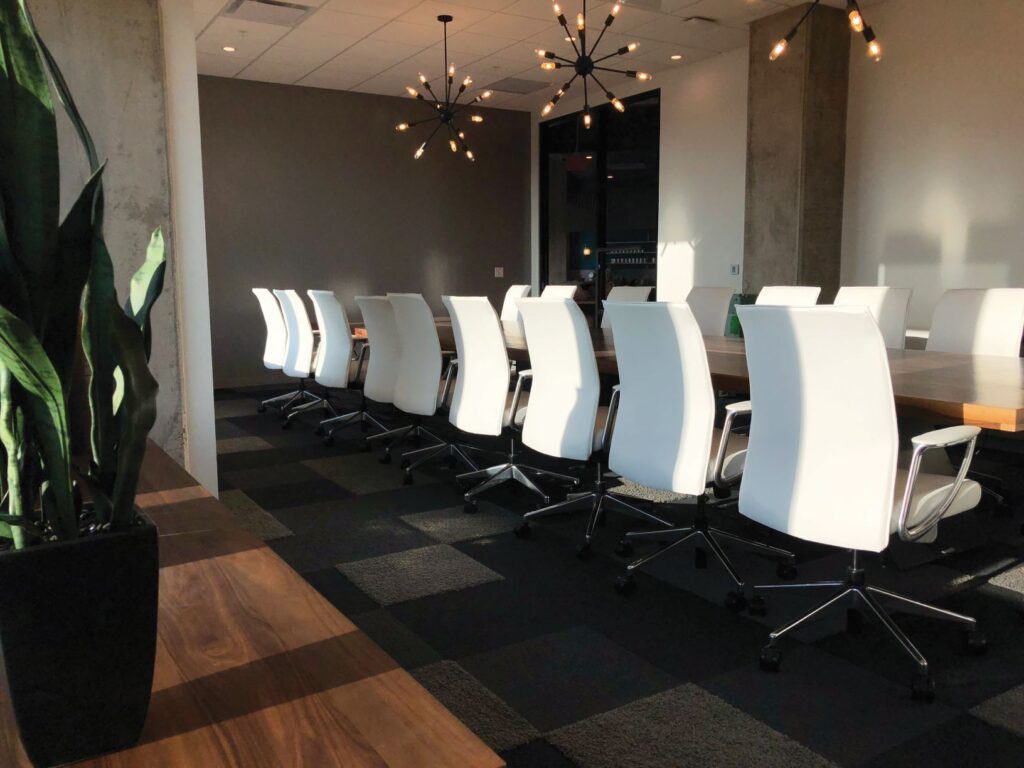
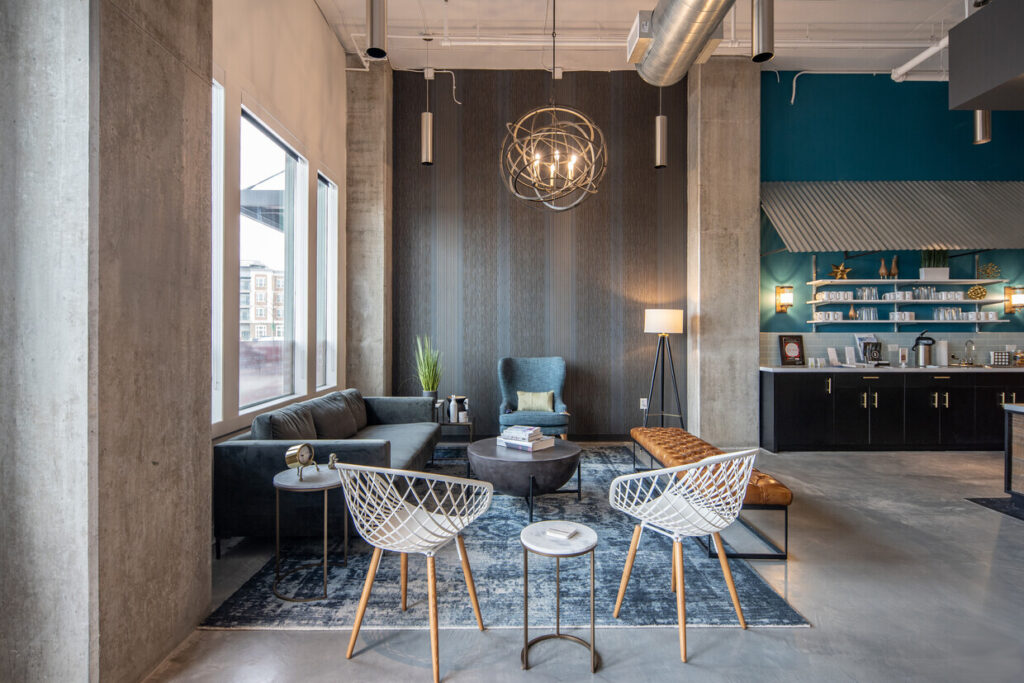
Imagine a café filled with daylight, a shared work lounge overlooking the city, or communal tables positioned near exterior windows. Those environments become destinations within the workplace.
The decision may sacrifice a small amount of directly rentable perimeter, but it can increase the perceived value of the broader coworking experience.
That is the kind of tradeoff coworking design requires.
You’re Designing for Many Businesses, Not One Company
A coworking environment with 300 members isn’t simply an office for 300 employees.
It might be a workplace for dozens or even hundreds of independent businesses.
That distinction introduces layers of complexity that aren’t always visible in a finished photograph.
Different businesses may have different security requirements. Confidential conversations need acoustic privacy. Networks and technology need to support independent organizations. Members need places for video calls, client meetings, team sessions, and private conversations without interfering with one another.
Even meeting rooms operate differently.
In a traditional office, a conference room might remain configured the same way for months. In coworking, the same room may host a client presentation in the morning, training session in the afternoon, and networking event that evening.
Private offices change too. A two-person company becomes a four-person company. Desks are added. Teams move. Rooms are reconfigured.
The design has to anticipate this constant movement without making the environment feel temporary.
This is why coworking expertise matters. Many of the decisions that determine whether the space works happen beneath the visual layer of the design.
Open Space Isn’t Dead. It Has Become More Intentional.
The conversation around open offices often becomes overly simplistic: open is either good or bad.
Coworking demonstrates why that’s the wrong question.
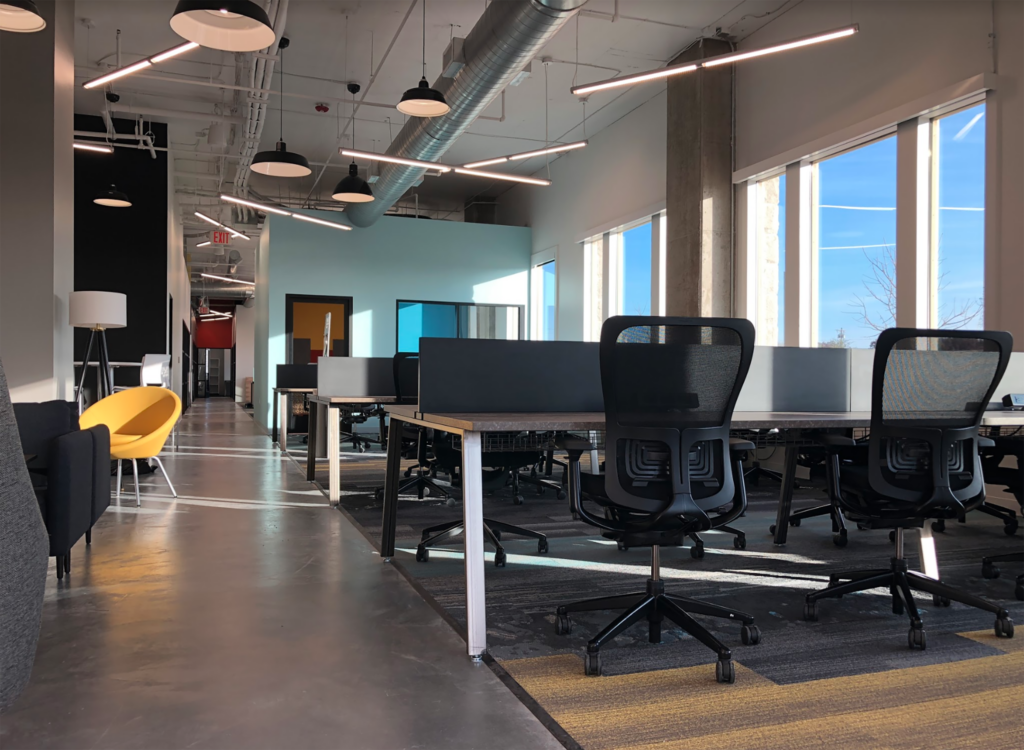
Open space can be extremely valuable, but large undifferentiated rooms filled with workstations don’t necessarily provide the experience today’s members need.
The more interesting evolution is toward smaller workplace neighborhoods.
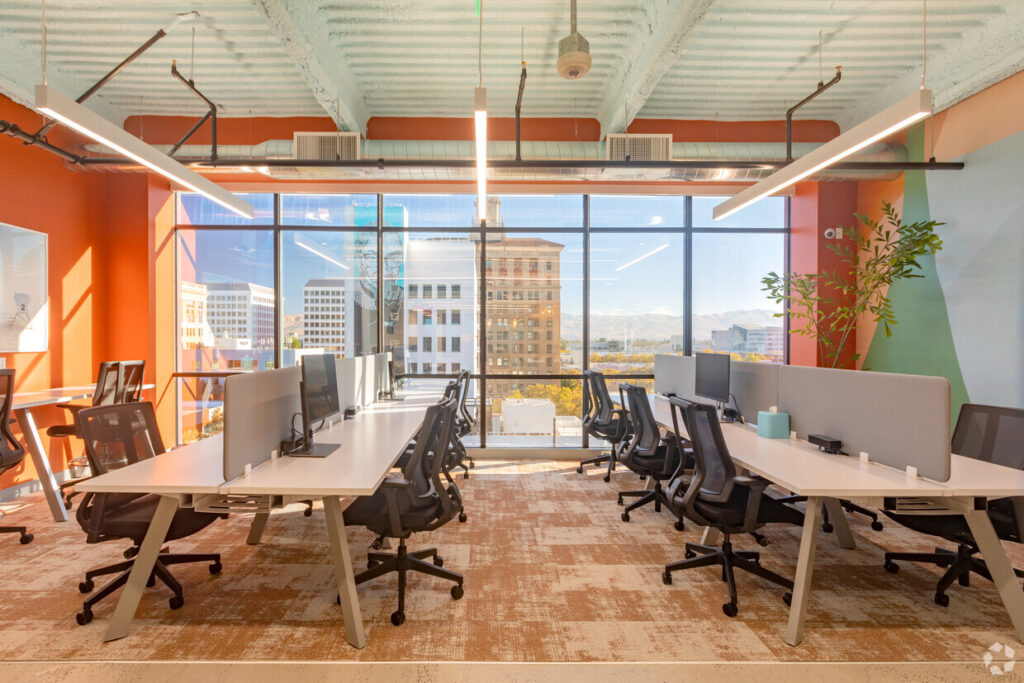
Instead of concentrating dozens of people in one open environment, the same overall capacity can be distributed across smaller areas with different characteristics. One may sit near a café and carry more social energy. Another may be quieter and more focused. Productive lounge areas can provide alternatives to traditional desks, while booths offer a degree of enclosure without requiring a private office.
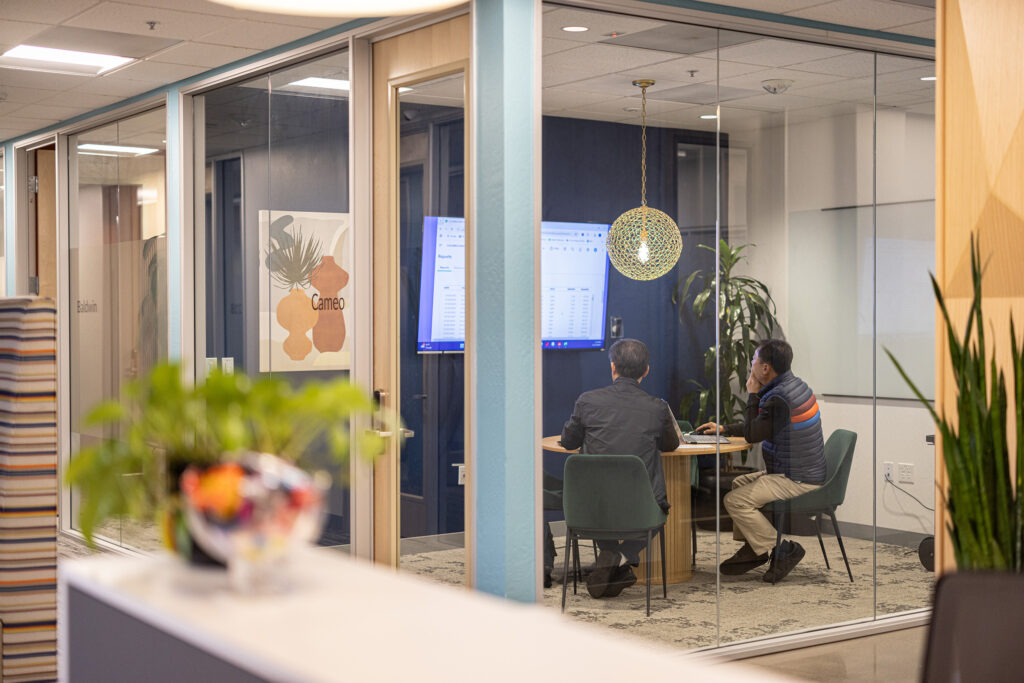
Phone rooms have also become increasingly important as video calls have become embedded in the workday. Even their orientation matters. A space intended for video meetings needs to consider what the camera sees, not simply where the chair fits.
The goal isn’t to eliminate open space.
It’s to give it more purpose.
Community Doesn’t Happen Because You Added a Lounge
Community is one of coworking’s most powerful differentiators, but it’s also one of the easiest ideas to oversimplify.
A communal table doesn’t create community. Neither does a lounge, coffee bar, or event calendar by itself.
Design can, however, increase the likelihood that people encounter one another.
Where do members naturally cross paths during the day? Where is the coffee relative to their workspace? Do people pass through a common area on their way to meetings? Is there somewhere comfortable to continue an unexpected conversation without blocking circulation?
These are design questions.
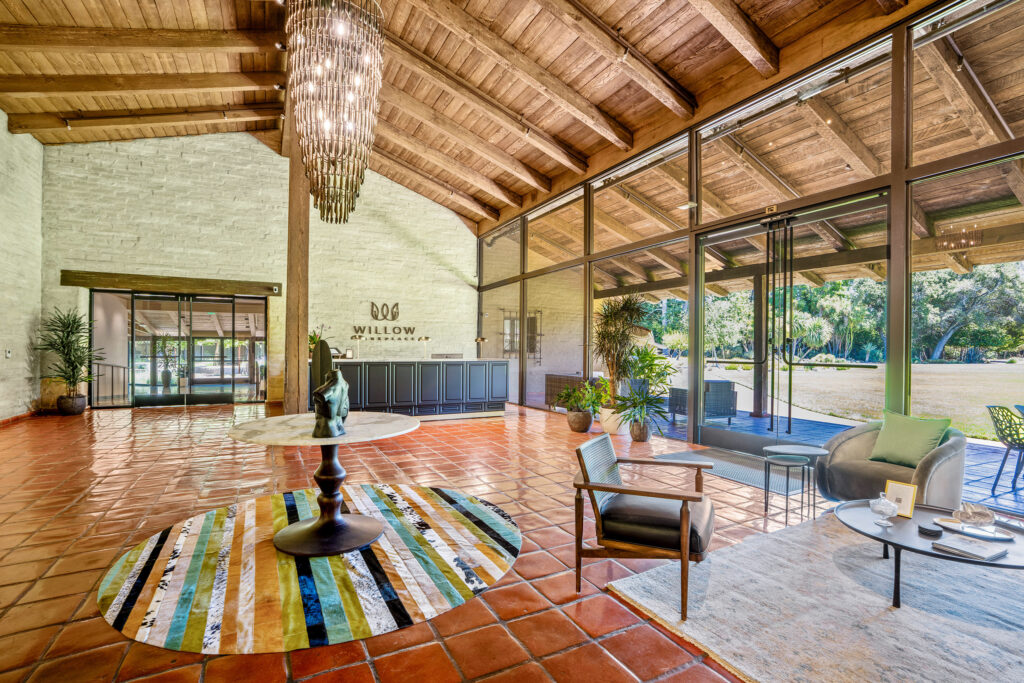
A gathering space hidden at the end of a corridor may be beautifully furnished but socially ineffective. A thoughtfully positioned café, on the other hand, can become a natural intersection because people already have a reason to go there.
This is where circulation becomes part of the community strategy.
The objective isn’t to force people together. Coworking members need the ability to choose when they interact and when they retreat.
The best environments make both experiences easy.
Quiet Is an Amenity
As coworking has evolved, so has the value of quiet.
Members increasingly arrive with a workplace available somewhere else, whether that’s a home office, corporate headquarters, or another flexible option. That changes the competitive equation.
A coworking space has to offer something worth choosing.
Sometimes that means community, hospitality, technology, or professional meeting environments. But sometimes the most valuable amenity is simply an exceptionally good place to concentrate.
Phone booths, focus rooms, wellness spaces, enclosed offices, and carefully planned quiet zones are increasingly important parts of the coworking product mix.
Acoustics cannot be solved by adding panels after the floor plan has been completed. Noise is also a planning problem.
Put a focus area beside the café and it will always be fighting its location. Position phone booths too far from where people work and calls migrate back to desks. Allow circulation to cut through a quiet environment and visual distraction becomes as significant as sound.
Quiet has to be designed into the plan.
Flexibility Needs to Be Real, Not Theoretical
Flexibility is perhaps the most overused word in workplace design.
In coworking, it has a very practical definition.
A meeting room may need to change configurations several times in one day. A private office may gain desks next month. A training room may need to accommodate classroom seating one morning and collaborative tables the next.
That means furniture, power, technology, storage, and circulation all have to support change.
But flexibility doesn’t mean everything should be movable.
When every room tries to become every other room, spaces can lose the qualities that make them effective in the first place.
The better strategy is to identify where change is likely to occur and design specifically for it.
Modular furniture may make sense in training and project rooms. Technology should support multiple meeting configurations. Certain office sizes may be planned to accommodate changing team structures.
Other spaces should simply be excellent at what they’re designed to do.
Good flexibility is almost invisible. The space changes because it needs to, not because it can.
Operations Belong in the Design Conversation
A coworking space doesn’t stop being designed when construction ends.
It has to be operated every day.
Can community staff see important meeting spaces so they know when a room needs attention? Is furniture easy to reset? Can teams add desks without creating a power problem? Can members find what they need without repeatedly asking staff? Can food and beverage service happen without disrupting work nearby?
These decisions affect both the member experience and the cost of running the business.
They also reveal an important truth about coworking: design and operations can’t be separated cleanly.
A beautiful room that’s difficult to service is not completely successful. Neither is a flexible meeting environment that takes 30 minutes of staff time to reconfigure.
When operations are considered early, the design can remove friction for both members and the people running the space.
The Best Coworking Design Often Goes Unnoticed
People don’t necessarily walk into a coworking space and compliment the outlet placement, acoustic separation, sightlines, circulation, or distance between their desk and the nearest phone room.
But they’ll notice when those things are wrong.
They notice when they can’t find somewhere private to take a call. When every meeting room is occupied. When the beautiful lounge chair has nowhere to plug in a laptop. When conversations carry through walls. When they have to wander around looking for reception.
Good design often works quietly.
The space flows. People understand where to go. Different modes of work coexist without constantly competing with one another. The environment feels comfortable even when members can’t identify exactly why.
That is one of the clearest measures of a successful coworking space.
How to Design a Coworking Space That Performs
There is no universal formula for how to design a coworking space, and that’s precisely why the process needs to begin with strategy rather than a predetermined floor plan.
Understand the member. Define the brand and culture. Develop the right product mix. Think about how the business earns revenue and how the space will operate. Then consider how privacy, technology, acoustics, community, flexibility, and hospitality support that larger vision.
At Workplace Studio, we see these decisions as an interconnected system. Product mix influences revenue. Space planning affects community. Member behavior shapes amenities. Operations influence adjacencies. Technology affects furniture. Acoustics influence where different activities belong.
Change one piece and you may change several others.
That’s what makes designing a coworking space fundamentally different from designing an office.
The goal isn’t to create a beautiful collection of places to work. It’s to create a workplace where the member experience, operational model, and business strategy reinforce one another. When those pieces align, the design does more than fill space. It makes the entire coworking model work better.
Ready to create a coworking environment designed to perform? Learn more about Workplace Studio’s coworking consulting services.